<-- style PDP --> 82193 Cottage Road, Ashfield-Colborne-Wawanosh - Single Family Residence for sale for $600,000
  • sold

82193 Cottage Road

Ashfield-Colborne-Wawanosh, ON, N7A 3Y3 - ashfield Township

$600,000$000000

  • Neighbourhood

    ashfield Township

  • Major Intersection

  • Listed Since: 1548 day(s)

  • Last update: 1510 day(s) ago

Overview

  • Property Type

    Single Family Residence, Bungalow

  • Bedrooms

    2 + 0

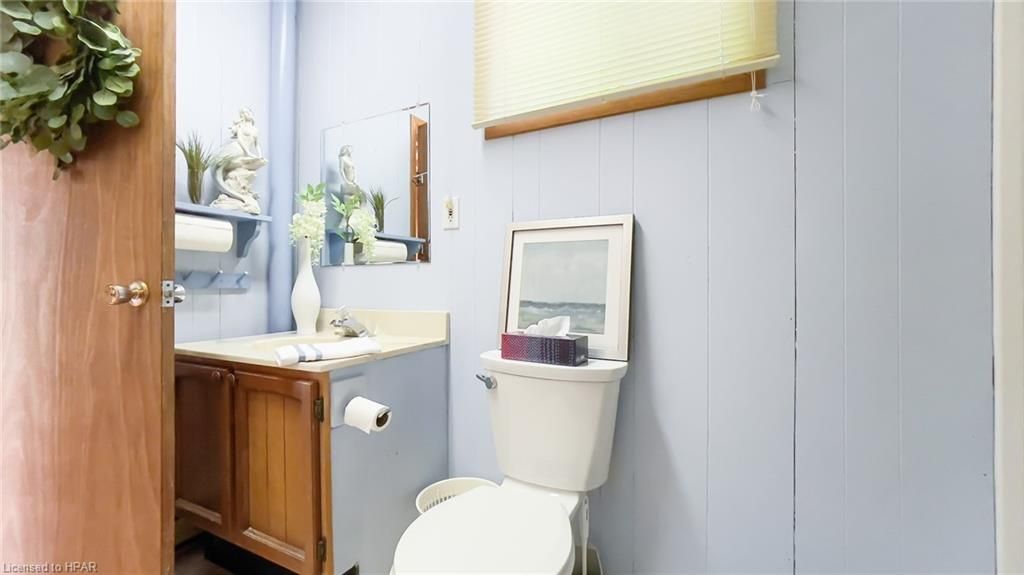
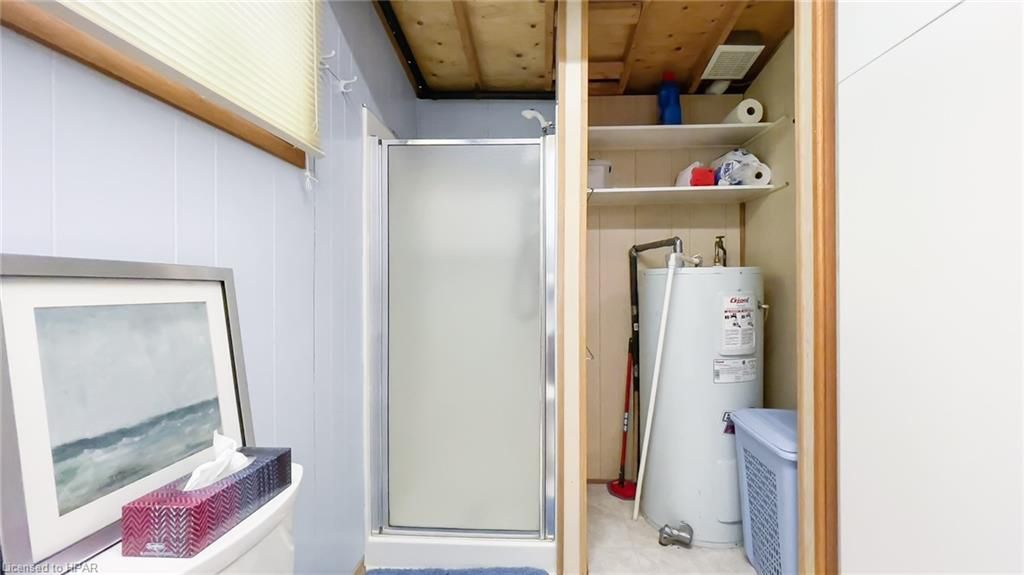
  • Bathrooms

    1

  • Basement

    None

  • Kitchen

    n/a

  • Total Parking

    4

  • Lot Size

    Available Upon Request

  • Taxes

    $1,788.35 (2021)

  • Type

    Freehold

Property Description

Property description for 82193 Cottage Road, Ashfield-Colborne-Wawanosh

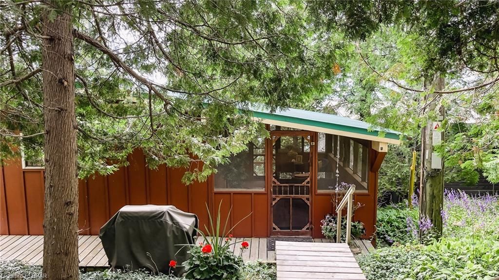
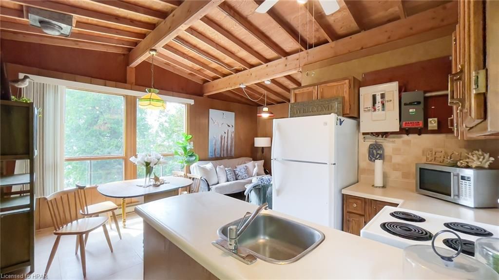
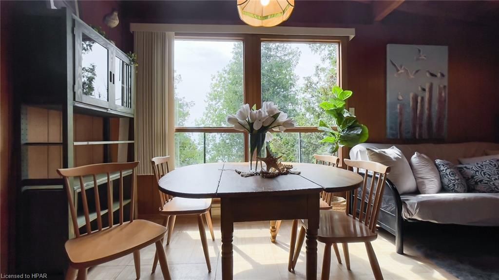
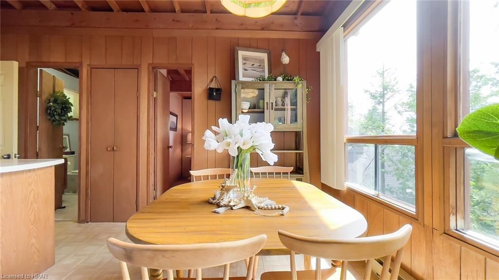
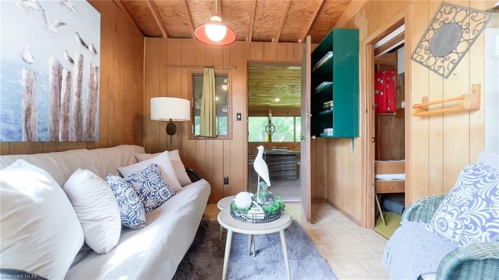
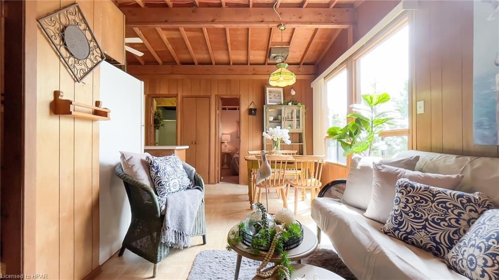
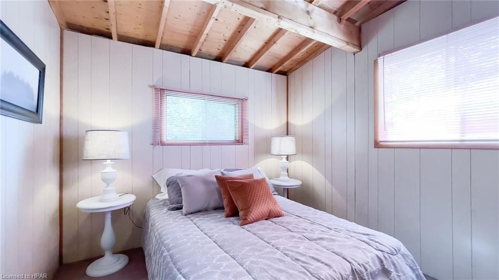
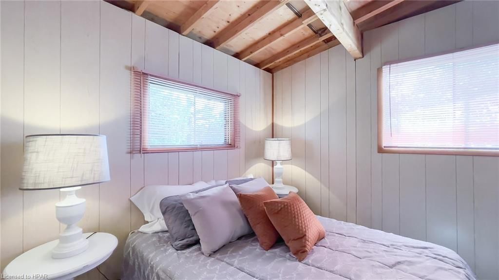
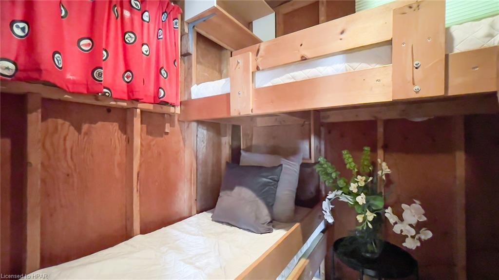
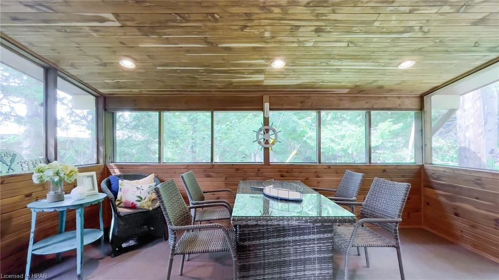
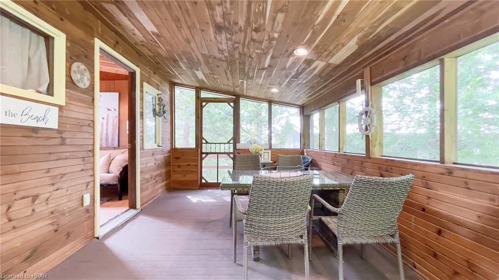
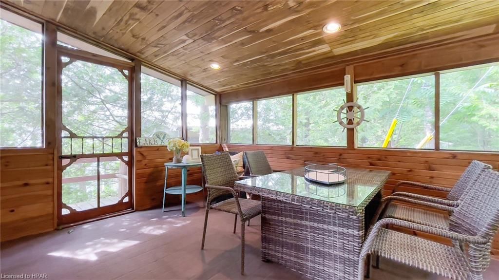
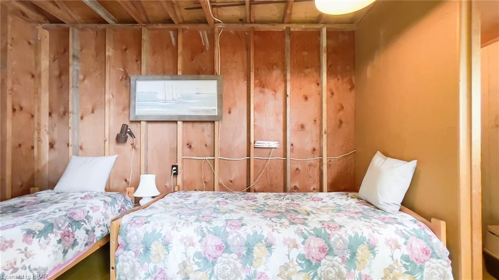
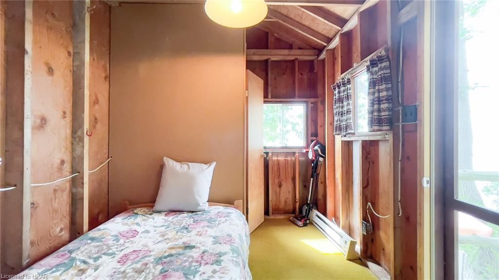
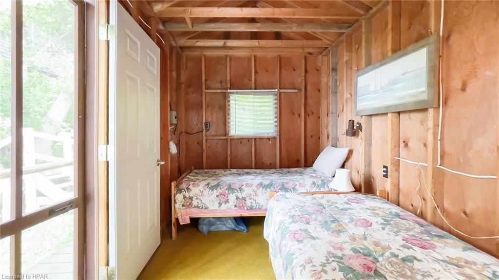
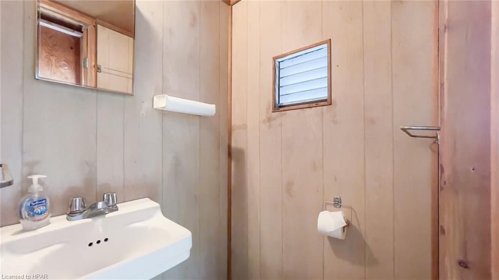
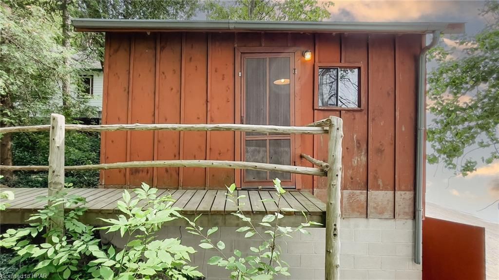
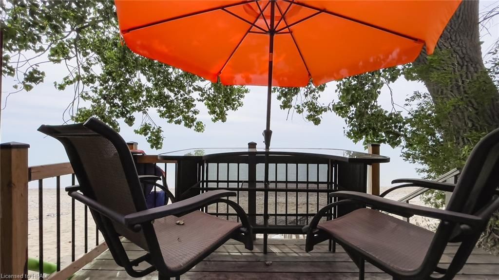
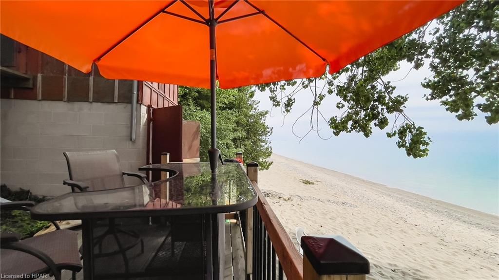
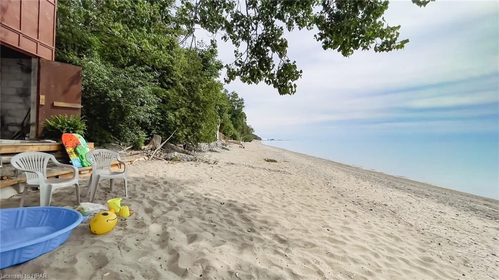
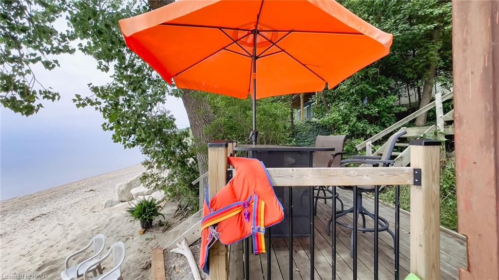
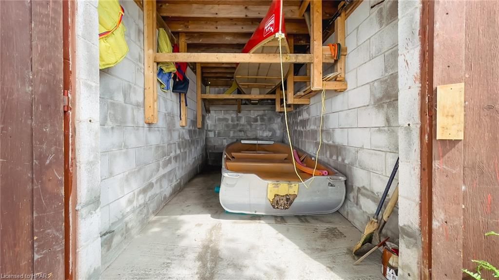
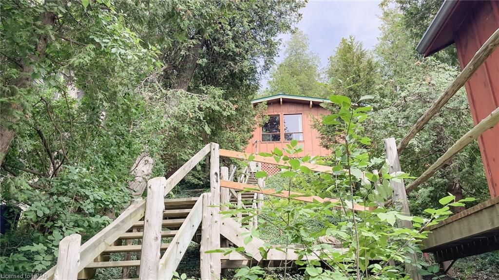
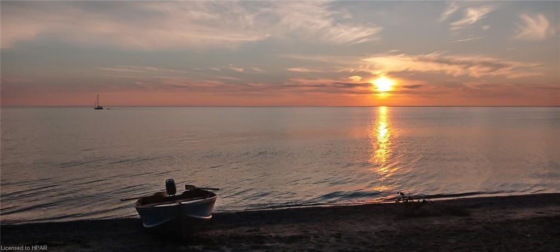
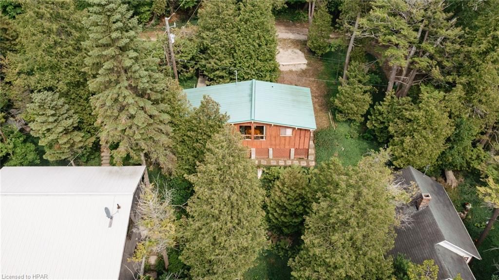
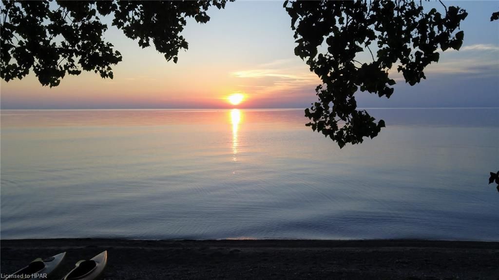
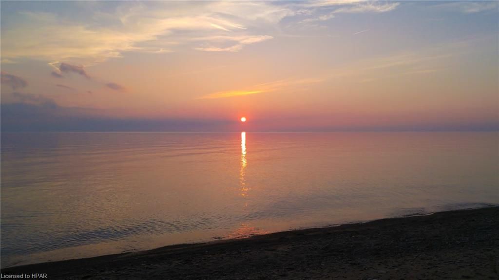
Have you been seeking that perfect lakefront cottage? Well you know it's going to be special when it's not only located on Cottage Road but this is the first time this property has been offered for sale in over 80 years. Welcome to 82193A Cottage Road, this unique cottage fronts on beautiful Lake Huron , with a sandy beach and spectacular sunsets. Having everything a cottage needs 2 bedrooms, 3 piece bathroom, kitchen, multi purpose screened in porch awaiting family gatherings or added sleeping space as well as a beautiful picture window overlooking the shores. A few steps down, the bunkie offers additional space and below a boathouse for all your water toys. This unique waterfront cottage offers great swimming, paddleboarding, boating, fishing and a gorgeous beach to soak up the sun or take advantage of the natural shade at your lakefront deck. The lower deck is a perfect setting to enjoy a refreshing drink while you watch the sunset on another day of sunshine and memories. This cottage holds a book full of memories for one family that has lasted generations, now as they close this chapter they are bringing their lakefront memories to a close. Allowing a new book of memories to be written by you and your family. Don't delay call today!

Listed by Realty Executives Platinum Limited (God) Brokerage

  • MLS #

    40299840

  • Sq. Ft

    427

  • Sq. Ft. Source

    MLS

  • Lot Irregularities

    n/a

  • Year Built

    Available Upon Request

  • Pool

    n/a

  • Drive

    n/a

  • Garage

    n/a

  • Total Parking

    4

  • Family Room

    n/a

  • Den

    n/a

  • Exterior

    Wood Siding

  • Fireplace

    n/a

  • Roof

    Metal

  • Foundation

    Pillar/Post/Pier

  • Elevator

    n/a

  • Water View

    n/a

  • Laundry Level

    n/a

  • Heat

    Baseboard, Electric

  • A/C

    None

  • Water

    Shared Well

  • Water Supply

    n/a

  • Sewers

    n/a

  • Central Vac

    n/a

  • Bathroom

    false Main level

    3-Piece

  • Bedroom

    1.93 x 1.91 ft Main level

  • Bedroom Primary

    3.15 x 2.77 ft Main level

  • Sunroom

    3.17 x 4.72 ft Main level

  • Living Room

    2.39 x 2.74 ft Main level

  • Dining Room

    3.00 x 2.74 ft Main level

  • Kitchen

    3.17 x 1.98 ft Main level

Thinking of Selling?

Find Out Your Home’s Value in Today’s Market!

No Email or Signup is required to view your home estimate.

estimate your home value

Contact Manoj Kukreja

Sales Representative,
Century 21 People’s Choice Realty Inc.,
Brokerage
(647) 576 - 2100

Manoj profile avatar

Property History

Property history for 82193 Cottage Road, Ashfield-Colborne-Wawanosh

This property has been sold 2 times before. Create your free account to explore sold prices, detailed property history, and more insider data.

Sign In / Register

Mortgage Calculator

This data is for informational purposes only.

Mortgage Payment per month

Principal Amount

Interest

Total Payable

Amortization

Amortization

Closing Cost Calculator

This data is for informational purposes only.

Closing Cost Total for this property

Total Cash flow for purchasing this property

Down Payment(%)*
Additional information

Provincial Land Transfer Tax

Ontario Land Transfer Tax Rebate

Toronto Land Transfer Tax

Toronto Land Transfer Tax Rebate

PST on CMHC Insurance Premium

Lawyer Fees

$2,825

Government Registration Fee's

$164

Title Insurance

Closing Cost Total

Total Cash flow for purchasing this property

Provincial Land Transfer Tax

Ontario Land Transfer Tax Rebate

Toronto Land Transfer Tax

Toronto Land Transfer Tax Rebate

PST on CMHC Insurance Premium

Lawyer Fees

$2,825

Government Registarion Fee's

$164

Title Insurance

Down Payment(%)*

* A down payment of less than 20% is permitted only for first-time home buyers purchasing their principal residence. The minimum down payment required is 5% for the portion of the purchase price up to $500,000, and 10% for the portion between $500,000 and $1,500,000. For properties priced over $1,500,000, a minimum down payment of 20% is required.

Thinking of Selling?

Find Out Your Home’s Value in Today’s Market!

No Email or Signup is required to view your home estimate.

estimate your home value

Contact Manoj Kukreja

Sales Representative, Century 21 People’s Choice Realty Inc., Brokerage
(647) 576 - 2100

Manoj profile avatar

Recent Sold Listings in ashfield Township, Ashfield-Colborne-Wawanosh

Popular Cities